Working with the land, not against it
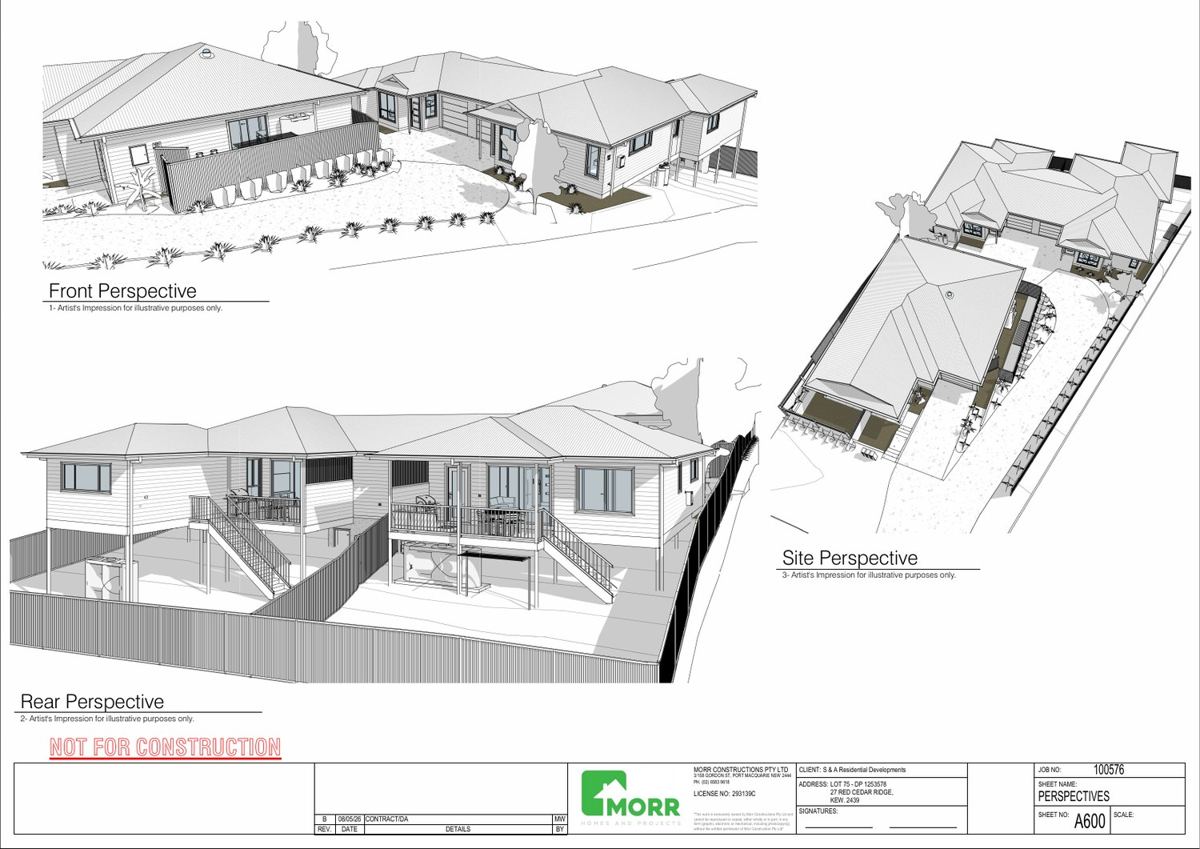
Our first Kew project — a three-dwelling single-level strata development on a sloping, bushfire-affected site. Rather than flattening the block, the Morr Homes design steps with the natural fall using split levels and common-wall construction, keeping build costs controlled and the homes connected to their setting.
The site & the design response
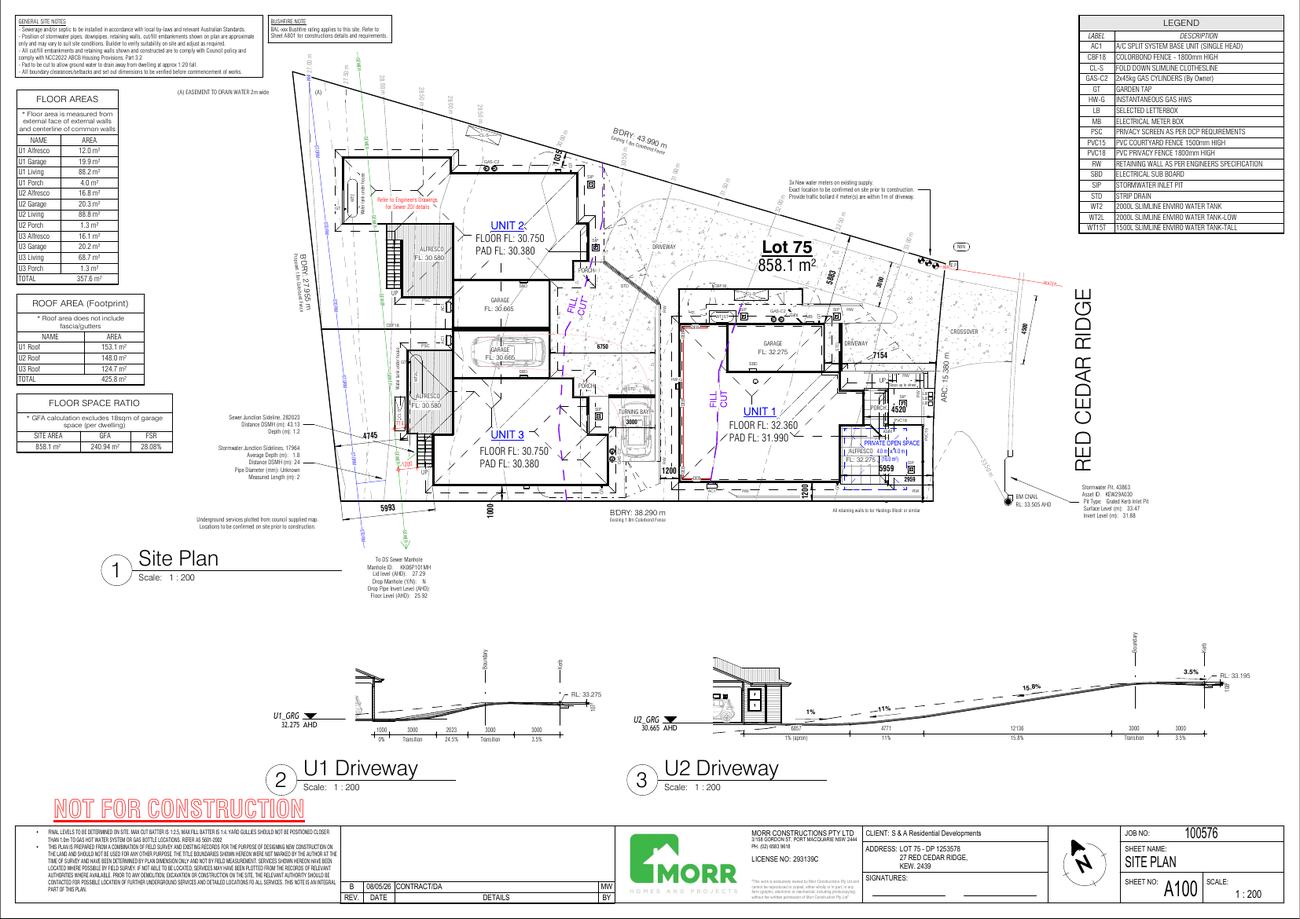
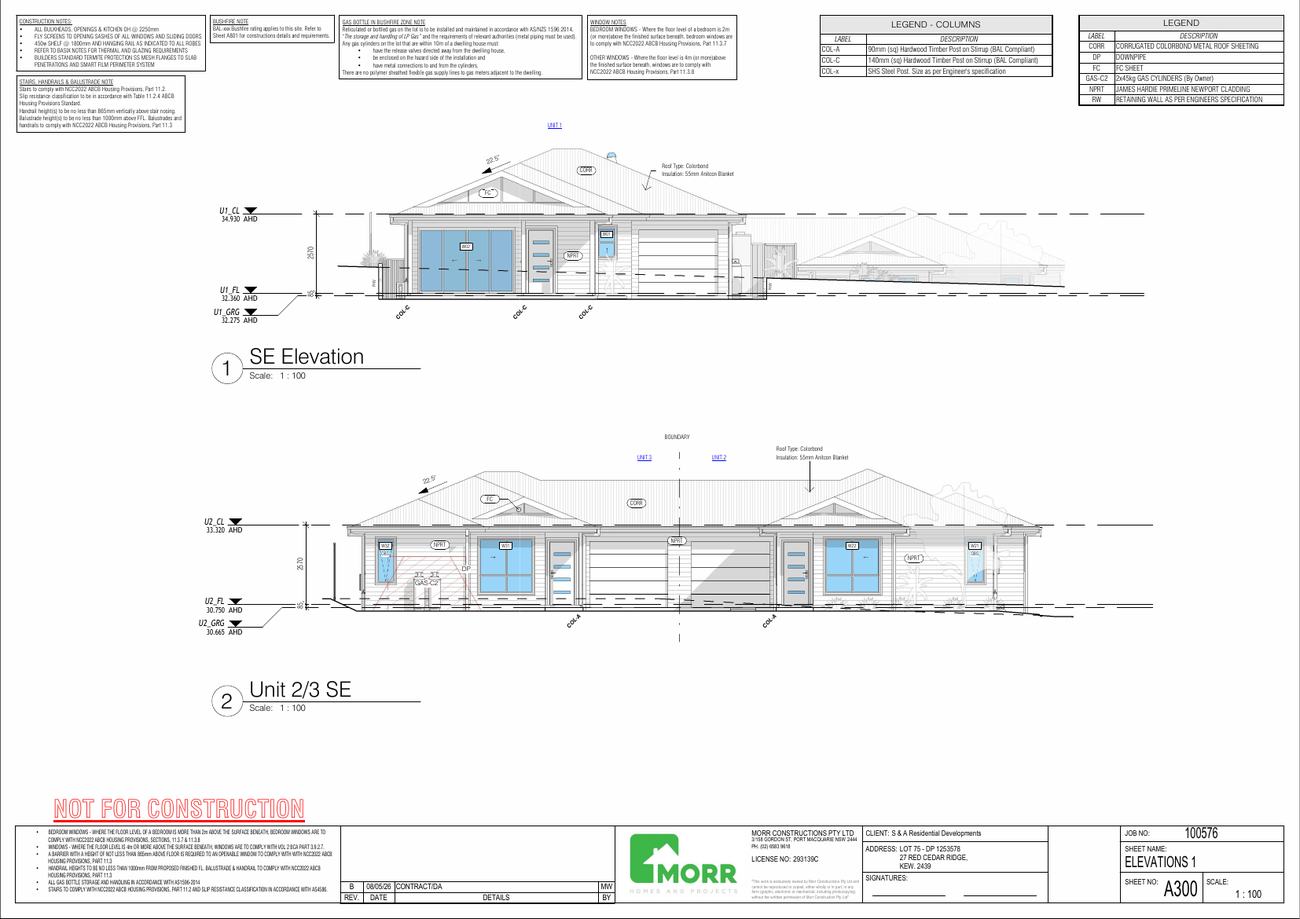
The fall across the block would normally mean expensive cut-and-fill and retaining. Instead, the design splits levels within each dwelling and pairs common walls to share structure — the homes step down the site, each with its own private open space oriented to the aspect. Bushfire compliance is designed in from the start rather than retrofitted.
What we're achieving
The DA has been lodged, with the full documentation set complete — site, landscape, strata, elevations, sections and bushfire documentation — and end values workshopped alongside build pricing so the finished homes stay within reach of local buyers. Kew's growing subdivisions are bringing new families to the area; completed single-level homes like these serve the buyers those estates attract.