The vision
A curated four-dwelling village on a corner lot in Sovereign Hills Estate — a mix of double-storey townhouses and single-level villas with lock-up garages, designed by Morr Homes to give first-home buyers and downsizers a finished, low-maintenance product in one of Thrumster's most in-demand estates.
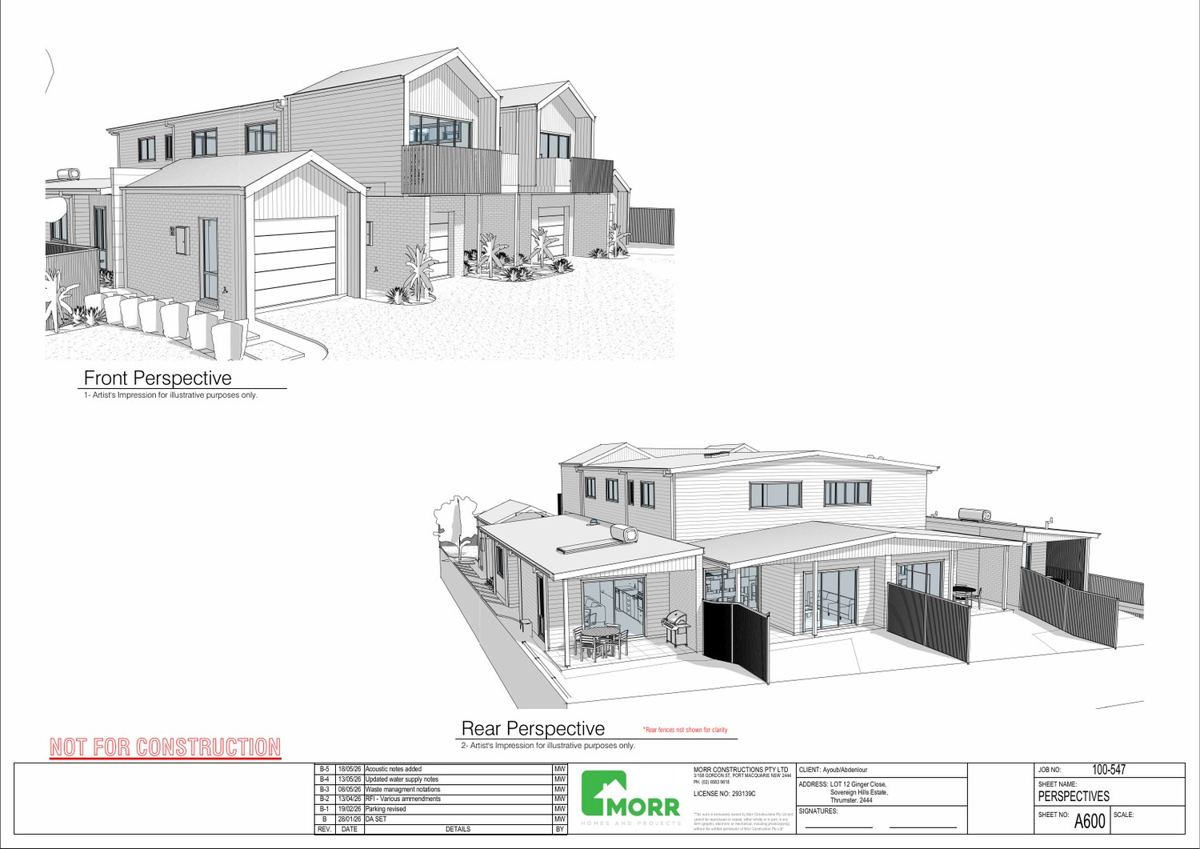
What we're achieving
Every technical hurdle has been cleared before construction: Category 2 acoustic design for the rail corridor, bushfire compliance, and Section 68 stormwater engineering are all resolved and documented. Land and construction funding is arranged through NAB and the build contract with Morr is executed — the project proceeds to site as the DA completes.
Product and pricing were tested against comparable sales with Stone Real Estate before a single plan was lodged — we design to what the local market actually buys.
The site & the design response
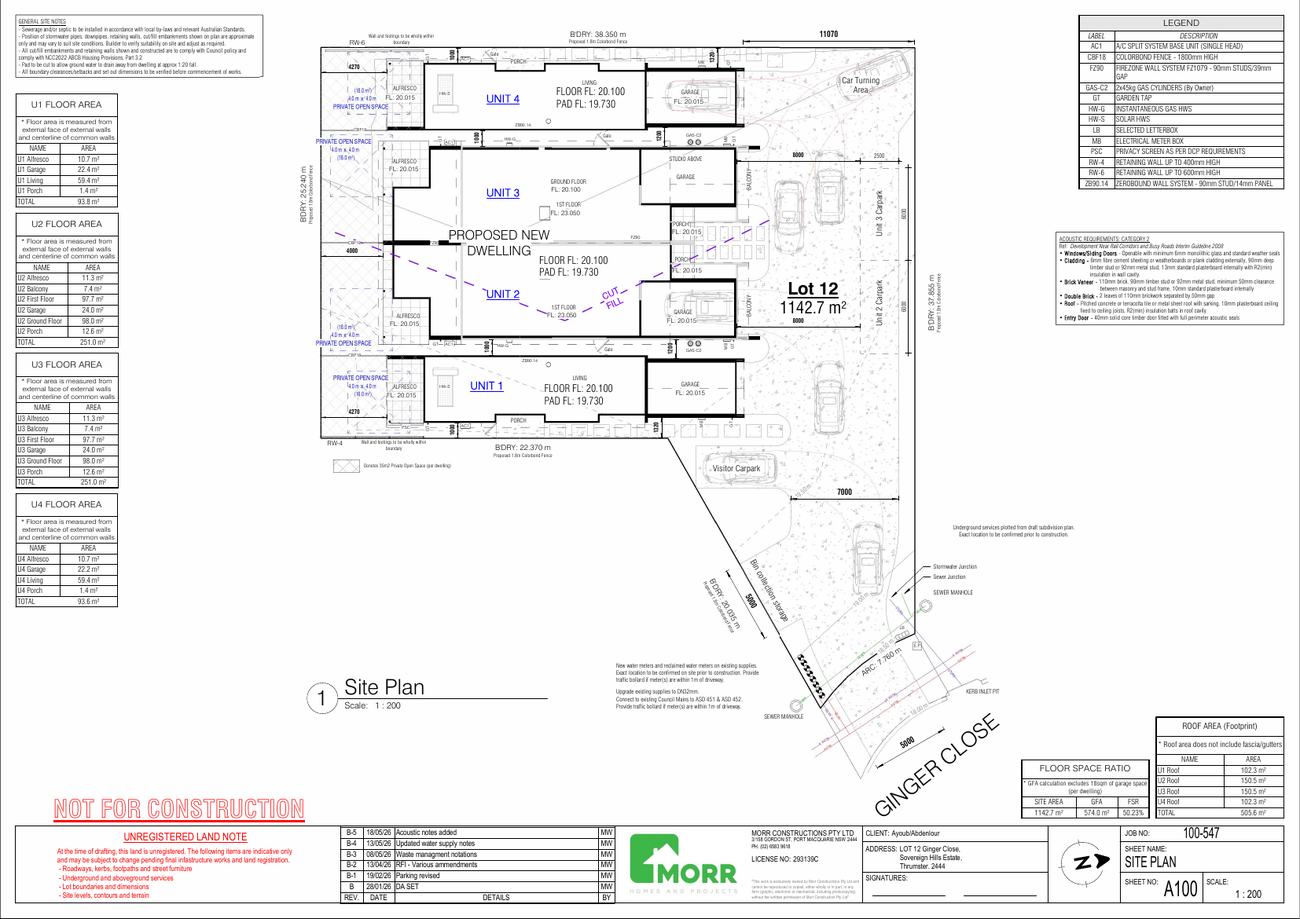
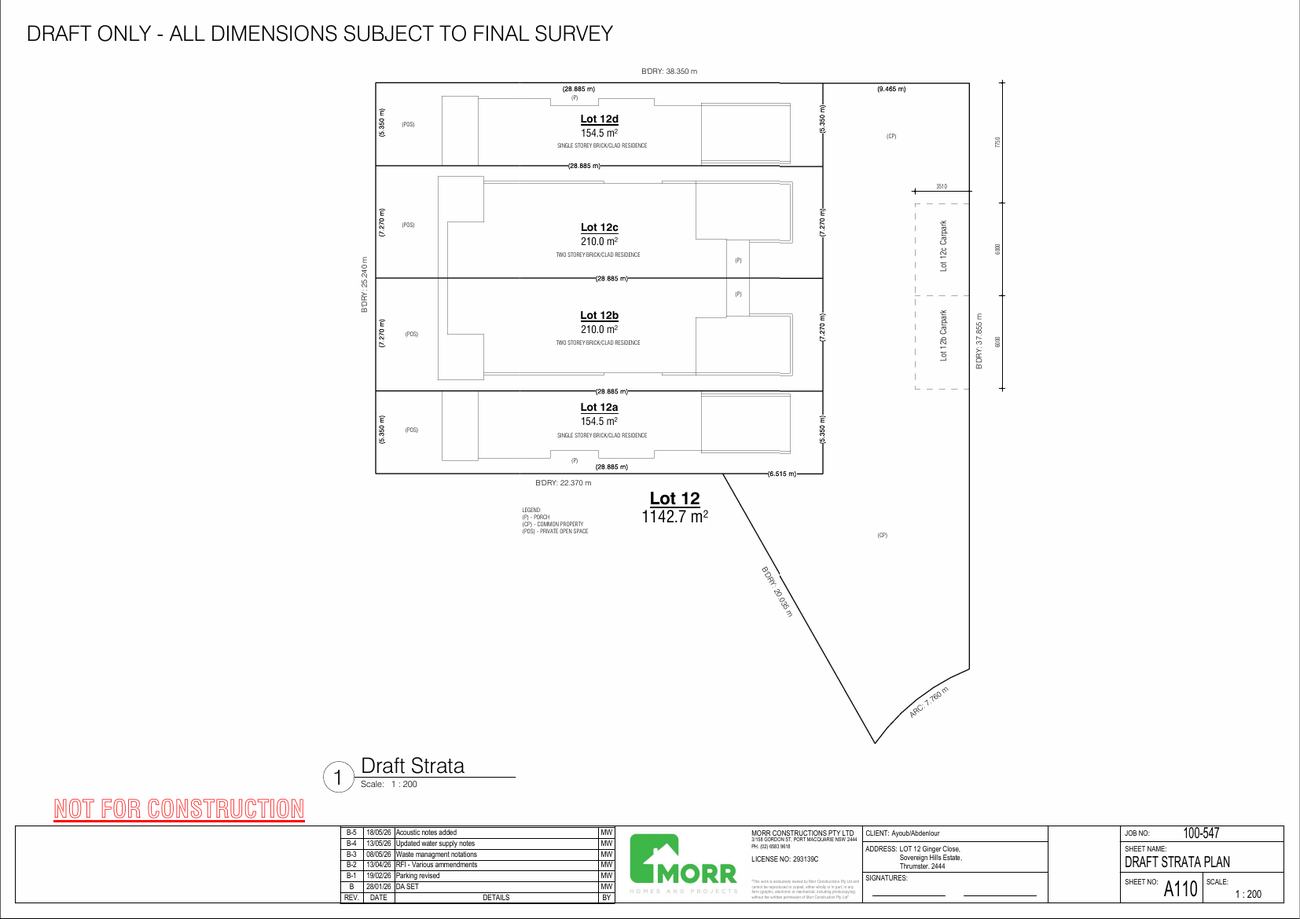
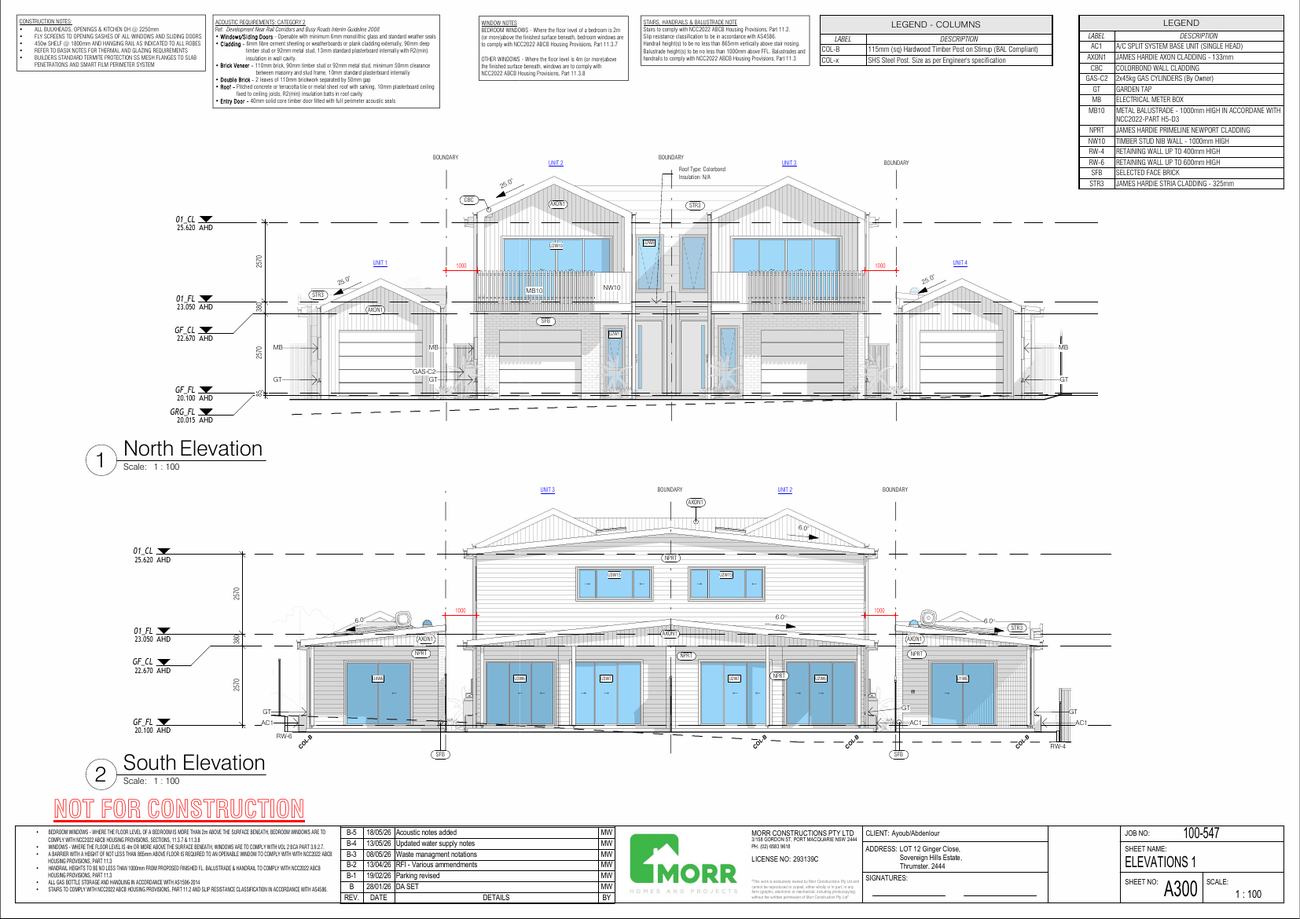
The corner position drives the whole layout: dual frontages allow each dwelling its own address and identity rather than a single shared driveway spine, and the mix of two-storey and single-level forms steps the streetscape naturally. Private open space is allocated per dwelling, with the draft strata plan prepared alongside the architecture so titling is designed-in, not bolted on afterwards.
The process
This project follows our standard playbook end to end. Site secured within the estate; Morr Homes engaged on a design-and-construct basis so buildability and cost are locked in at design stage; the specialist reports (acoustic Category 2 for the rail corridor, bushfire, Section 68 stormwater) commissioned early so the DA lands complete rather than bouncing on requests for information; funding through NAB settled in parallel; and the sales strategy agreed with Stone Real Estate before construction so the homes launch, not linger.